BEDS3
BATHS2 full
SQUARE FEET1,873
MLS#1105572
STATUSActive
PROPERTY TYPEResidential - Single Family
SUBDIVISIONRio Rancho Estates
Property Description
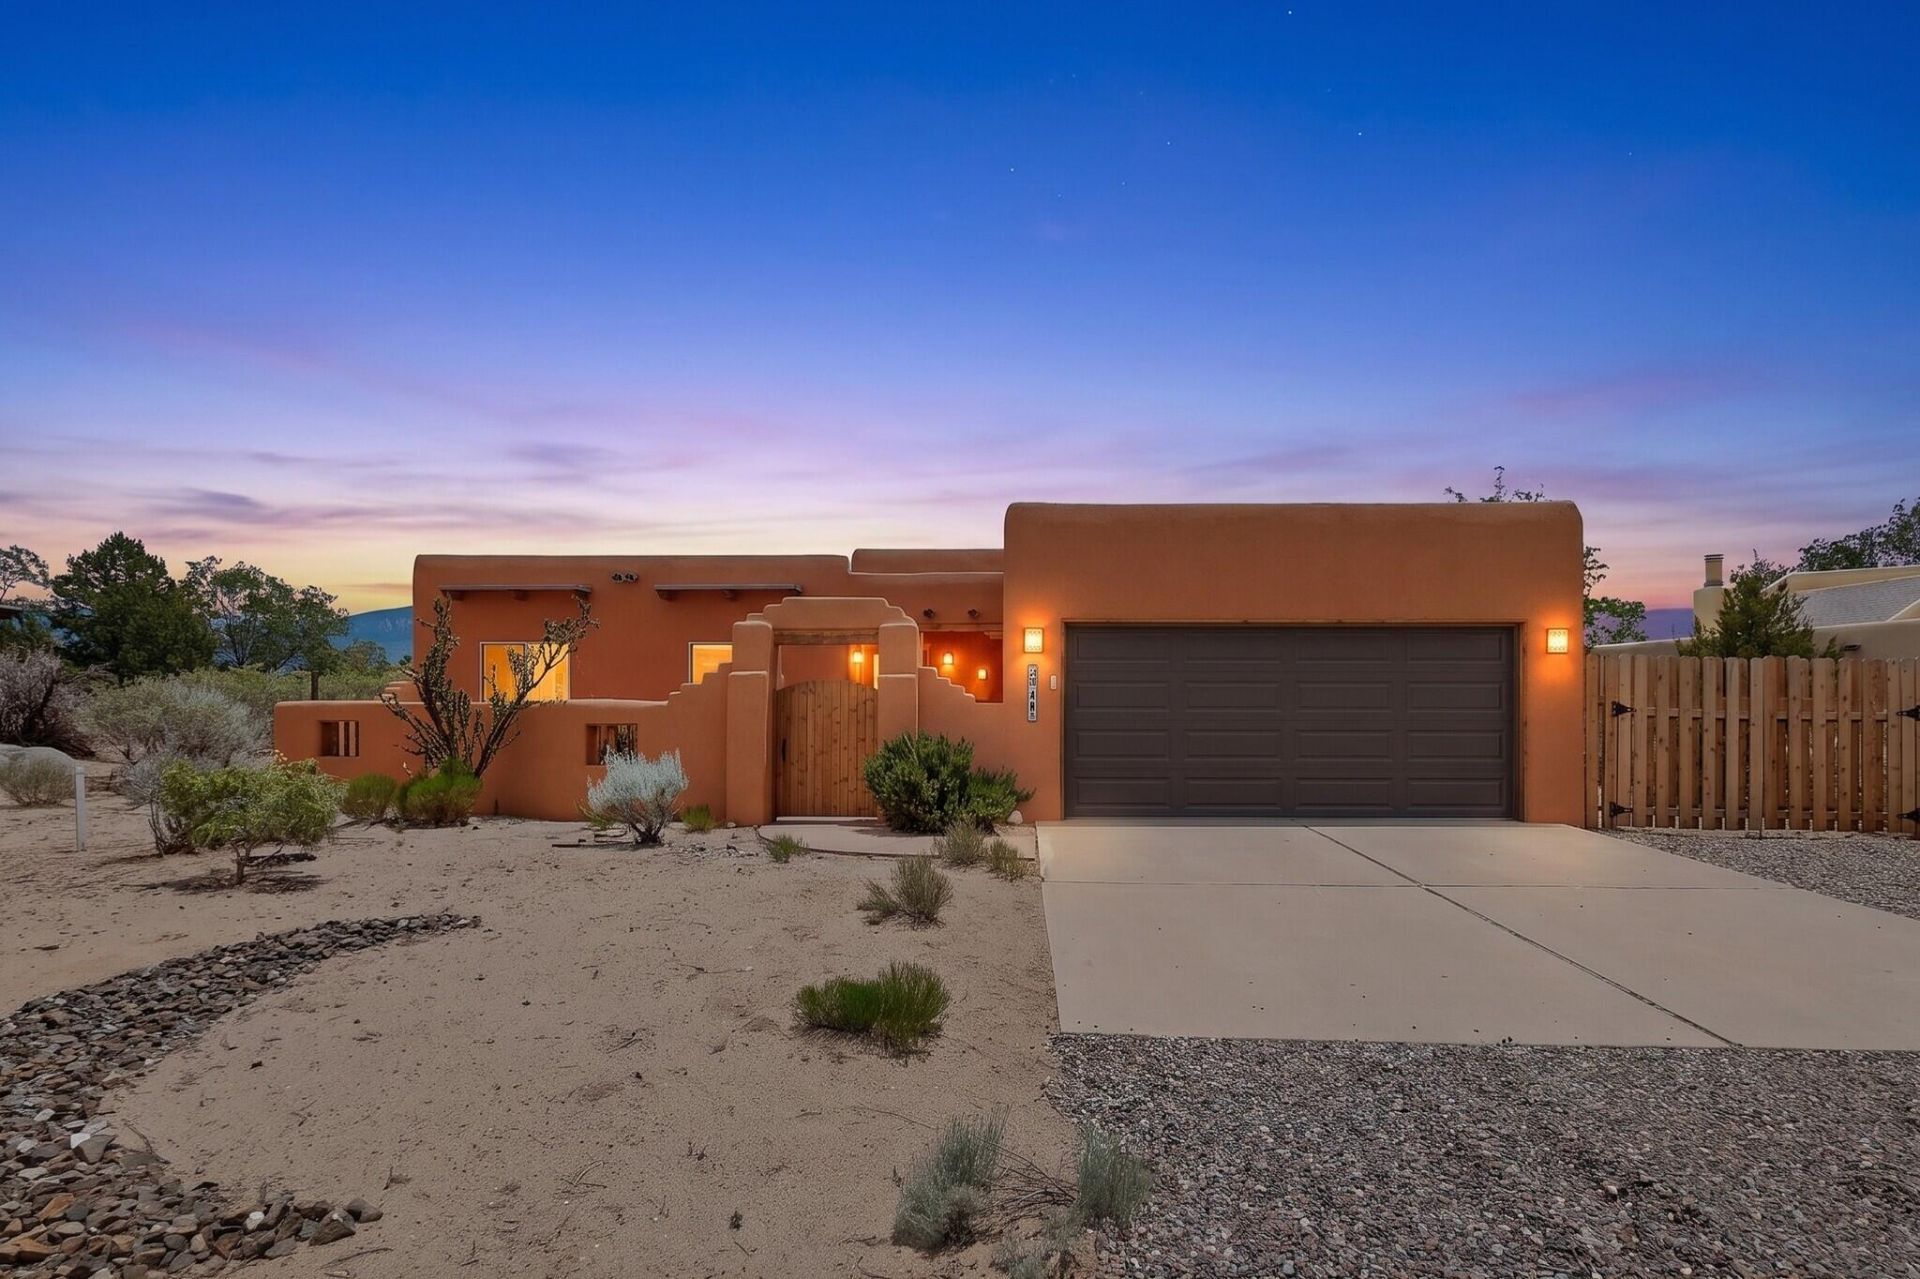
Beautiful custom home with mountain views located just far enough away from the urban hustle but close enough for convenience. Gracious front courtyard greets your guests. Excellent floor plan for living. Roomy living area has 10' beam and wood panel ceiling, kiva fireplace with gas starter, & clay plaster wall finish. Country style kitchen has a wall oven and built in cooktop island with quaint Mexican tile counters. Spacious primary suite with walk-in tiled shower, jetted tub, double vanities and large closet. Enjoy a covered outdoor patio to take in the mountain view. Lots of updates and TLC done recently to make this home move-in ready. New well, new stucco, fresh paint and new carpet, water softener, evap coolers and more! Low maintenance landscaping. All appliances included.
Property Features
Property Type: Residential - Single Family
Cooling: Evaporative Cooling
Fireplaces: 1
Garage: 2 car attached
Heating: Radiant
Home Style: Pueblo
Lot Size: 0.50 Acres
Roof Type: Flat
Stories: 1.0
Taxes: $3,395
Year Built: 1995
Amenities
Beamed Ceilings
Bathtub
Ceiling Fan(s)
Entrance Foyer
High Ceilings
Jetted Tub
Country Kitchen
Kitchen Island
Main Level Primary
Skylights
Soaking Tub
Separate Shower
Walk-In Closet(s)
Feature Descriptions
Accessibility: None
Appliances: Cooktop, Dishwasher, Disposal, Microwave, Refrigerator, Washer
Days on Site: 19
Exterior: Frame, Stucco
Fencimg: Back Yard, Front Yard
Fireplace: Gas Log, Kiva
Flooring: Carpet, Tile
Laundry: Washer Hookup, Electric Dryer Hookup, Gas Dryer Hookup
Lot: Landscaped, Xeriscape
Parcel#: 1015071490168
Parking: Attached, Finished Garage, Garage
Parking Notes: Attached, Finished Garage, Garage
Patio/Porch: Covered, Patio
Sewer: Septic Tank
Utilities: Cable Connected, Electricity Connected, Phone Connected
Water: Private, Well
Window: Double Pane Windows, Insulated Windows, Vinyl, Skylight(s)
Listed By / Shown By
Listed By
Agency Name: HomeSmart Realty Pros
Agency Phone: (505) 962-2121
Shown By
Agent Name: Jodi Overson
Agent Phone: (435) 513-1405
Agency Title: Coldwell Banker Legacy

Estimate Your Payment
Estimated Payment
$ 1,528.95 per month $1,101.66 Principal & Interest $282.92 Property Tax $144.38 Homeowner's InsuranceChange Payment Information

Jodi Overson
Cell: (435) 513-1405
Email Me

Privacy Policy / DMCA Notice / ADA Accessibility


This site is hosted, designed and copyright
© 1994 - 2026 by
Delta Media Group, Inc. -- Patent Pending --
1340 Acapulco Road Ne | MLS# 1105572
This single family home located at 1340 Acapulco Road Ne, Rio Rancho, NM 87144 is currently listed for sale with an asking price of $495,000. This property was built in 1995 and has 3 bedrooms and 2 full baths with 1873 sq. ft. Acapulco Road Ne is located in the Rio Rancho Estates subdivision. Search Rio Rancho Estates real estate on joverson.cblegacy.com today.