
BEDS3
BATHS2 full
SQUARE FEET2,219
MLS#1113138
STATUSActive
PROPERTY TYPEResidential - Single Family
SUBDIVISIONTabet Vista
Property Description
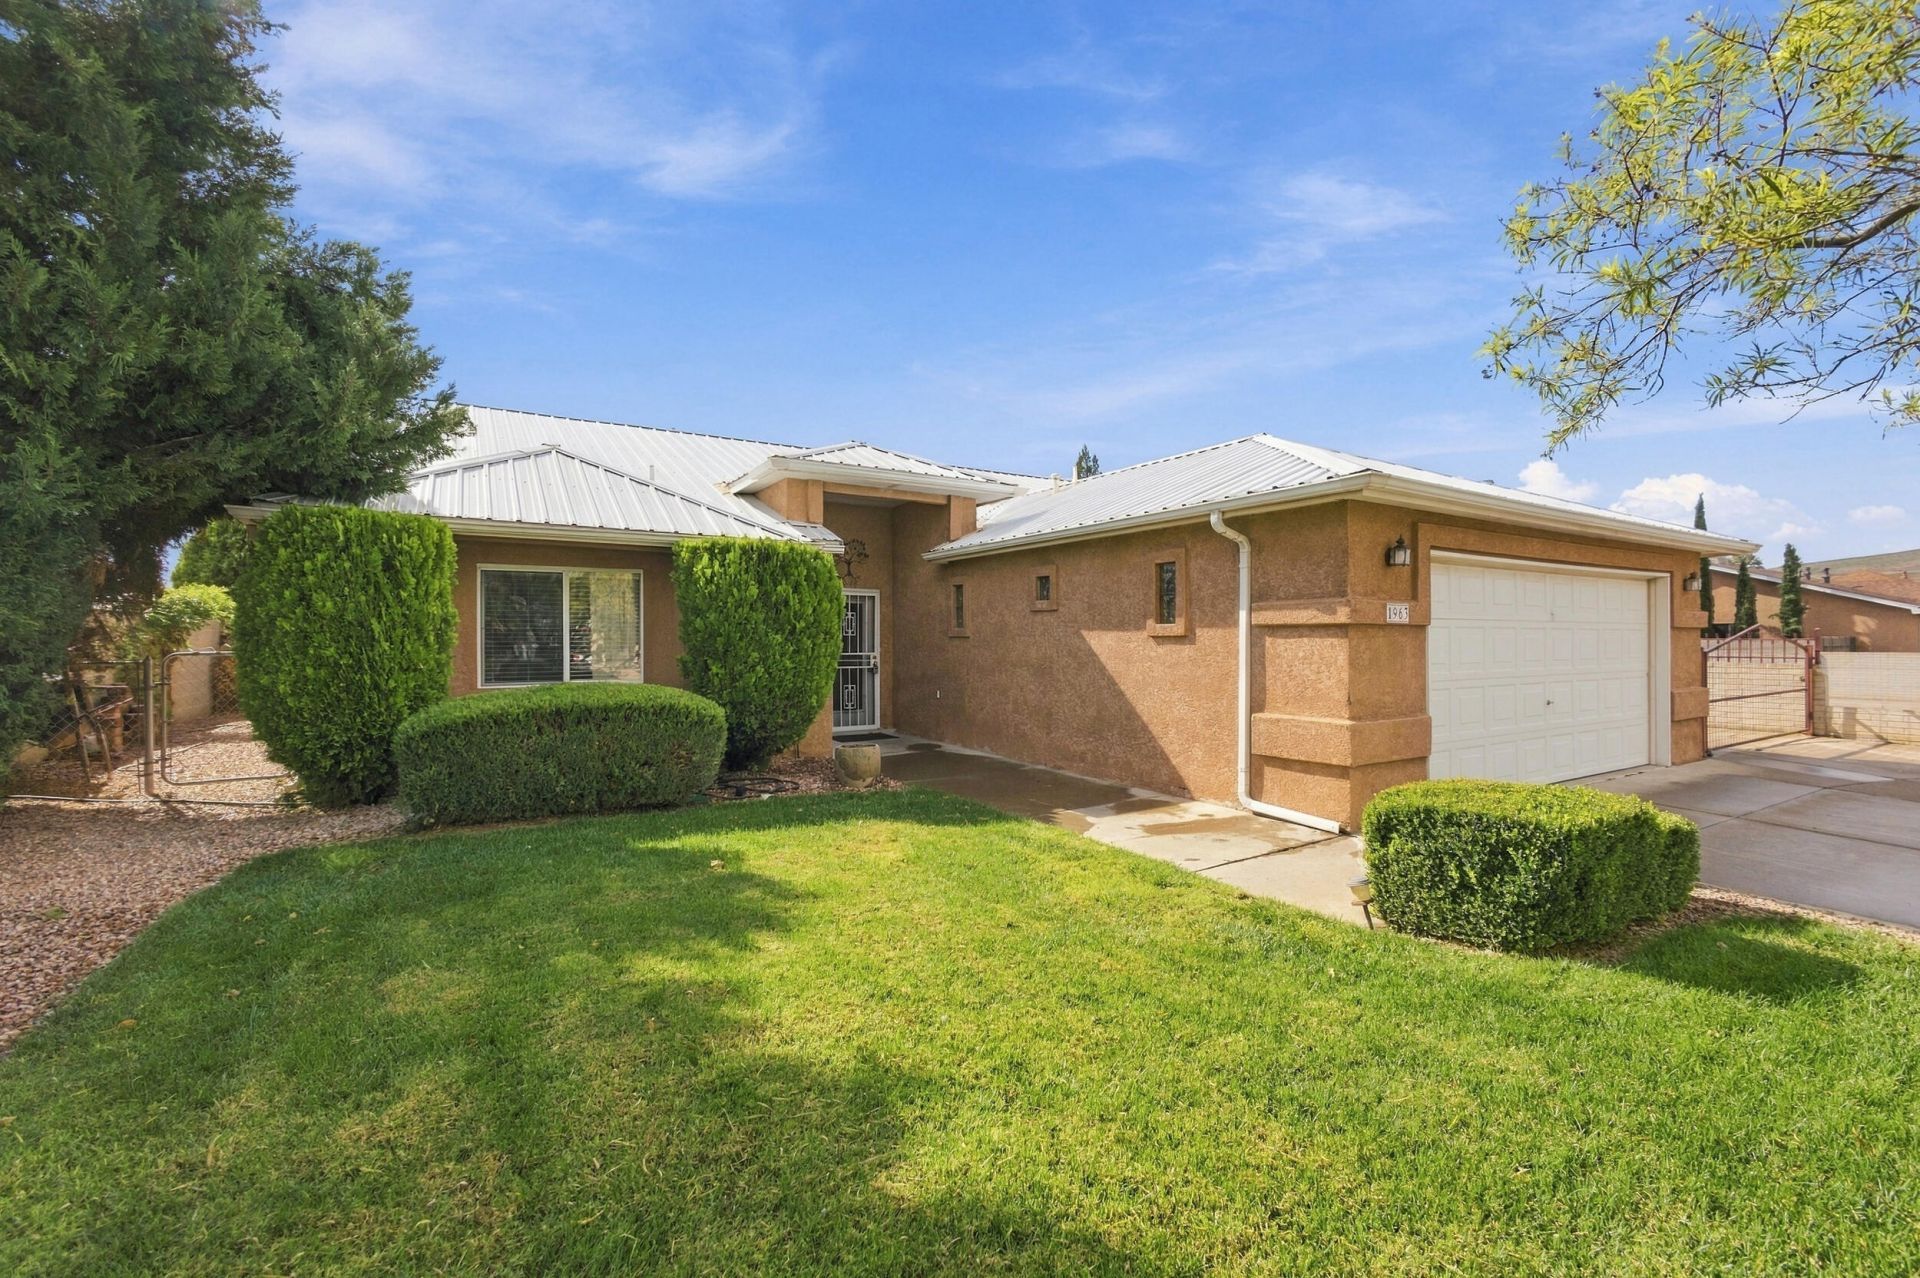
Welcome to 1963 Valley View! This inviting home offers flexible living spaces inside and a beautifully landscaped yard outside. The primary suite features its own private living nook, perfect for a sitting area, home office, workout space, or quiet retreat. A bright sunroom provides even more room to relax and enjoy the home year-round. The spacious dining room offers great versatility and could easily serve as an additional living or bonus room, especially with convenient bar seating already available in the kitchen. Outside, enjoy a thoughtfully landscaped yard along with desirable side-yard access, providing added functionality and space. With multiple areas that can adapt to your lifestyle, this home offers plenty of room to make it your own!
Property Features
Property Type: Residential - Single Family
Cooling: Evaporative Cooling
Fireplaces: 2
Garage: 2 car attached
Heating: Central, Forced Air, Wood Stove
Lot Size: 0.18 Acres
Roof Type: Metal, Pitched
Stories: 1.0
Taxes: $3,078
Year Built: 1997
Amenities
Breakfast Bar
Bathtub
Ceiling Fan(s)
Cathedral Ceiling(s)
Central Vacuum
Separate/Formal Dining Room
Entrance Foyer
Great Room
High Speed Internet
Hot Tub/Spa
Main Level Primary
Skylights
Soaking Tub
Separate Shower
Cable TV
Walk-In Closet(s)
Private Yard
RV Hookup
Feature Descriptions
Days on Site: 1
Exterior: Frame, Stucco
Fencing: Wall
Fireplace: Custom, Gas Log, Pellet Stove
Flooring: Carpet, Tile
Formal Dining: Yes
Hot Tub: Yes
Laundry: Washer Hookup, Electric Dryer Hookup, Gas Dryer Hookup
Lot: Corner Lot, Views
Parcel#: 1007038523097000000
Parking: Attached, Finished Garage, Garage, Oversized, RV Access/Parking
Parking Notes: Attached, Finished Garage, Garage, Oversized, RV Acces
Patio/Porch: Covered, Patio
Security: Smoke Detector(s)
Sewer: Public Sewer
Spa: Yes
Spa: Hot Tub
Utilities: Electricity Connected, Natural Gas Connected, Sewer Connected, Water Connected
Water: Public
Window: Double Pane Windows, Insulated Windows, Storm Window(s), Skylight(s)
Listed By / Shown By
Listed By
Agency Name: Oso Elite Realty
Agency Phone: (505) 477-0400
Shown By
Agent Name: Jodi Overson
Agent Phone: (435) 513-1405
Agency Title: Coldwell Banker Legacy

Estimate Your Payment
Estimated Payment
$ 1,162.70 per month $801.20 Principal & Interest $256.50 Property Tax $105.00 Homeowner's Insurance
1963 Valley View Drive Sw | MLS# 1113138
This single family home located at 1963 Valley View Drive Sw, Los Lunas, NM 87031 is currently listed for sale with an asking price of $360,000. This property was built in 1997 and has 3 bedrooms and 2 full baths with 2219 sq. ft. Valley View Drive Sw is located in the Tabet Vista subdivision. Search Tabet Vista real estate on joverson.cblegacy.com today.