BEDS3
BATHS2 full
SQUARE FEET1,744
MLS#1104163
STATUSActive
PROPERTY TYPEResidential -
SUBDIVISIONMcClintic Solar Townhouses
Property Description
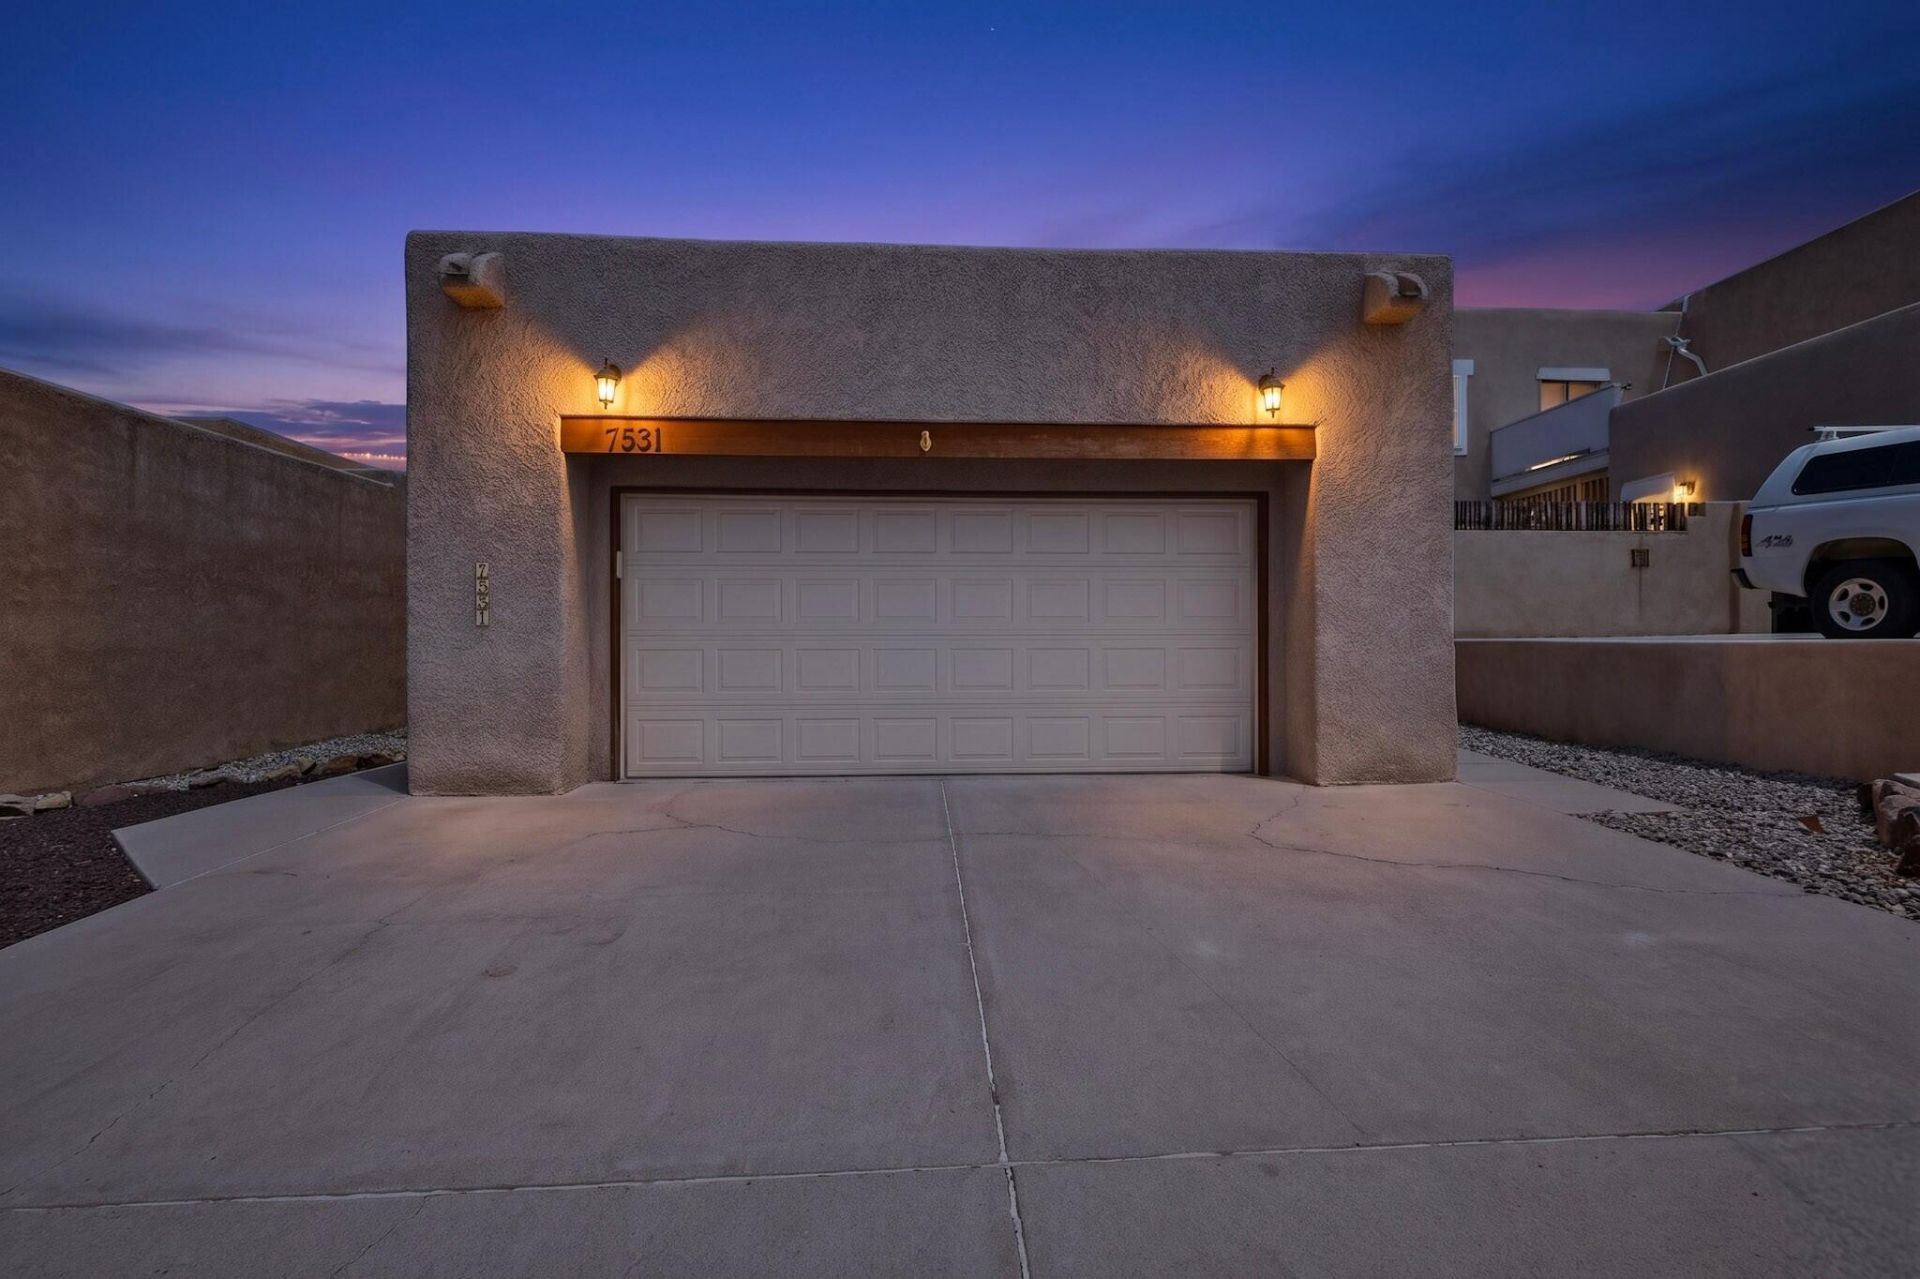
Stunning single-level townhome radiating warmth and happy vibes! Enjoy REFRIGERATED AIR, vaulted ceilings, and a cozy fireplace perfect for winter evenings. Clerestory windows fill the expansive living room with natural light. The updated kitchen offers abundant counter space and an open layout that flows seamlessly into the living and dining areas. The primary bedroom features a generous walk-in closet for excellent storage. Step outside to a covered back patio with space for gardening, plus a rooftop MARGARITA DECK with fantastic VIEWS--ideal for balloon watching, fireworks, or stargazing. All of this just a short walk to Arroyo Del Oso Golf Course, parks, shopping, and restaurants. Wow, come check it out!
Property Features
Property Type: Residential -
Cooling: Refrigerated
Garage: 2 car attached
Heating: Central, Natural Gas
Lot Size: 0.14 Acres
Stories: 1.0
Taxes: $3,629
Year Built: 1985
Amenities
Main Level Primary
Private Yard
Feature Descriptions
Accessibility: Wheelchair Access
Days on Site: 4
Exterior: Frame, Stucco
Fencimg: Wall
Flooring: Carpet Free, Laminate, Stone
Laundry: Washer Hookup, Electric Dryer Hookup, Gas Dryer Hookup
Parcel#: 101906124515732016
Parking: Attached, Finished Garage, Garage, Garage Door Opener
Parking Notes: Attached, Finished Garage, Garage, Garage Door Opener
Patio/Porch: Covered, Patio
Sewer: Private Sewer
Units: 1
Utilities: Cable Available, Electricity Connected, Natural Gas Connected, Sewer Connected
Water: Public
Window: Double Pane Windows, Insulated Windows, Low-Emissivity Windows, Wood Frames
Local Schools
High School: Sandia
Middle School: Cleveland
Elementary School: Comanche
Listed By / Shown By
Listed By
Agency Name: RE/MAX SELECT
Agency Phone: (505) 798-1000
Shown By
Agent Name: Jodi Overson
Agent Phone: (435) 513-1405
Agency Title: Coldwell Banker Legacy

Estimate Your Payment
Estimated Payment
$ 1,196.03 per month $790.08 Principal & Interest $302.42 Property Tax $103.54 Homeowner's InsuranceChange Payment Information

Jodi Overson
Cell: (435) 513-1405
Email Me

Privacy Policy / DMCA Notice / ADA Accessibility


This site is hosted, designed and copyright
© 1994 - 2026 by
Delta Media Group, Inc. -- Patent Pending --
7531 Northridge Avenue Ne | MLS# 1104163
This home located at 7531 Northridge Avenue Ne, Albuquerque, NM 87109 is currently listed for sale with an asking price of $355,000. This property was built in 1985 and has 3 bedrooms and 2 full baths with 1744 sq. ft. Northridge Avenue Ne is located in the McClintic Solar Townhouses subdivision. Search McClintic Solar Townhouses real estate on joverson.cblegacy.com today.