
BEDS4
BATHS3 full
SQUARE FEET2,496
MLS#1111236
STATUSActive
PROPERTY TYPEResidential - Single Family
SUBDIVISIONBlk D Plat For Sundance Subdivision
Property Description
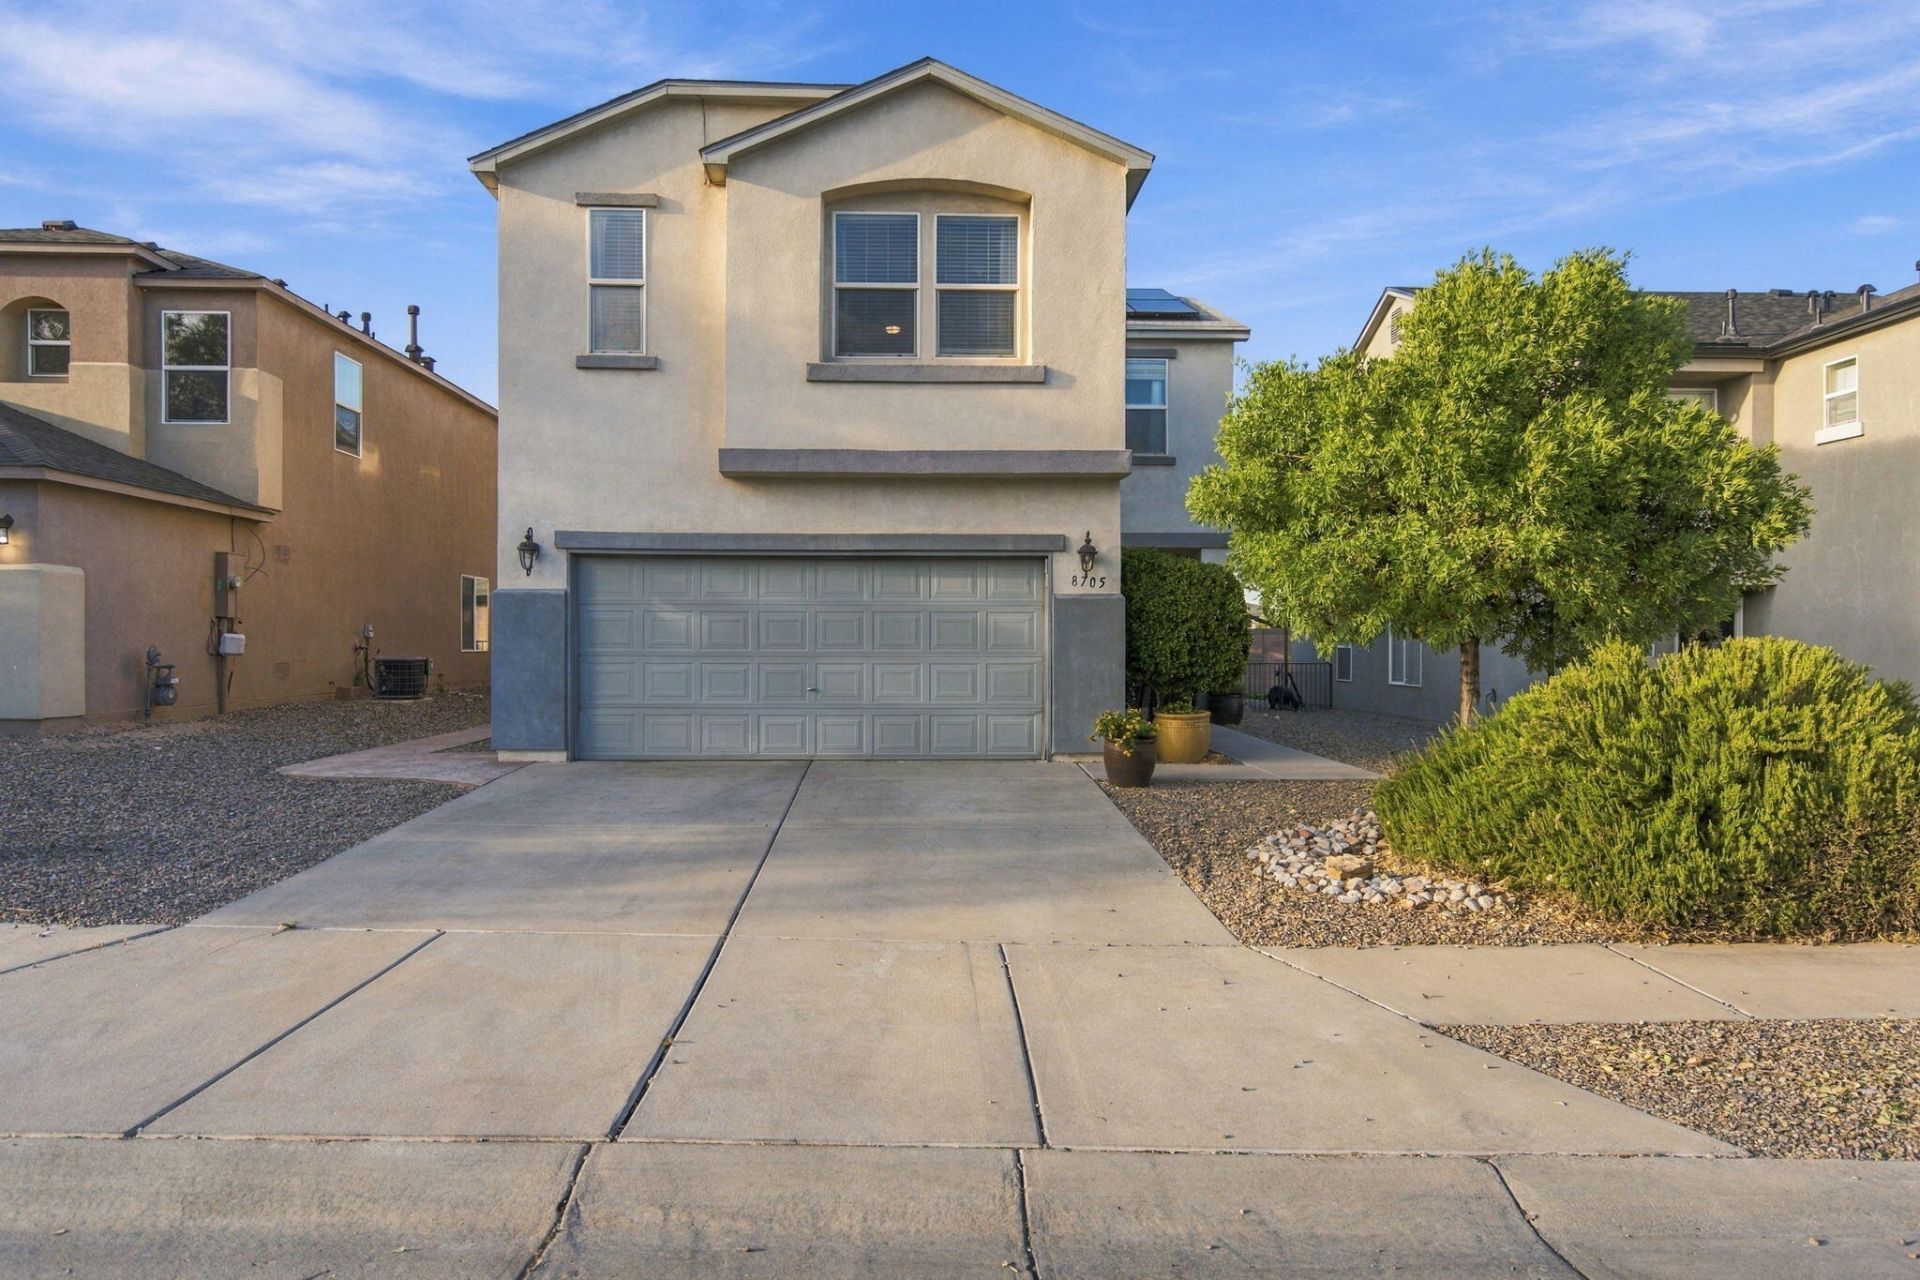
Beautiful, Spacious and Energy-Efficient 4-6 Bedroom home in NW Albuquerque. Updated kitchen leads out to a gorgeous landscaped backyard with lush green grass and a gazebo. A storage shed equipped with full electrical power offers an ideal setup for a hobby workshop or extra storage. The inviting and open layout boasts durable laminate flooring and spacious bedrooms with a large gaming/Recreation room. The Master Bedroom is upstairs BUT there is a room(office) downstairs that can easily be converted into a bedroom. New Buyers will be able to enjoy the benefits of low energy bills since Sellers have agreed to pay Solar Panels off at time of closing!Conveniently located area with quick access to local parks, schools, shopping and the freeway.
Property Features
Property Type: Residential - Single Family
Cooling: Refrigerated
Fireplaces: 1
Garage: 2 car attached
Heating: Forced Air
Lot Size: 0.11 Acres
Roof Type: Pitched, Shingle
Stories: 2.0
Taxes: $3,413
Year Built: 2005
Amenities
Breakfast Area
Ceiling Fan(s)
Dual Sinks
High Ceilings
High Speed Internet
Home Office
Kitchen Island
Multiple Living Areas
Pantry
Shower Only
Separate Shower
Utility Room
Walk-In Closet(s)
Courtyard
Private Yard
Sprinkler/Irrigation
Feature Descriptions
Accessibility: None
Appliances: Dishwasher, Free-Standing Gas Range, Disposal, Microwave, Refrigerator, Range Hood
Days on Site: 1
Exterior: Frame, Stucco
Fencing: Wall
Fireplace: Glass Doors, Gas Log
Flooring: Carpet, Laminate
HOA Fee: 168/ Annually
Laundry: Washer Hookup, Electric Dryer Hookup, Gas Dryer Hookup
Lot: Lawn, Landscaped, Sprinklers Automatic, Few Trees
Parcel#: 100905749730711710
Parking: Attached, Garage, Garage Door Opener
Parking Notes: Attached, Garage, Garage Door Opener
Security: Smoke Detector(s)
Sewer: Public Sewer
Utilities: Cable Connected, Electricity Connected, Natural Gas Connected, Sewer Connected, Water Connected
Water: Public
Window: Double Pane Windows, Insulated Windows
Local Schools
High School: West Mesa
Middle School: Jimmy Carter
Elementary School: Painted Sky
Listed By / Shown By
Listed By
Agency Name: Bonita Ulibarri Realty LLC
Agency Phone: (505) 873-2944
Shown By
Agent Name: Jodi Overson
Agent Phone: (435) 513-1405
Agency Title: Coldwell Banker Legacy

Estimate Your Payment
Estimated Payment
$ 1,253.55 per month $856.84 Principal & Interest $284.42 Property Tax $112.29 Homeowner's Insurance
8705 Sawgrass Place Nw | MLS# 1111236
This single family home located at 8705 Sawgrass Place Nw, Albuquerque, NM 87121 is currently listed for sale with an asking price of $385,000. This property was built in 2005 and has 4 bedrooms and 3 full baths with 2496 sq. ft. Sawgrass Place Nw is located in the Blk D Plat For Sundance Subdivision subdivision. Search Blk D Plat For Sundance Subdivision real estate on joverson.cblegacy.com today.